
Venue seat commentary
Blue Square Woori Bank Hall: front and rear stalls versus level 3
Compare central level 1 row 7 seat 24, row 18 seat 24 and central level 3 row 3 seat 24. This is Woori Bank Hall for musicals, a different venue from Woori WON Banking Hall. Match the printed level, row and number first.
Reviewed: 2026-10-23
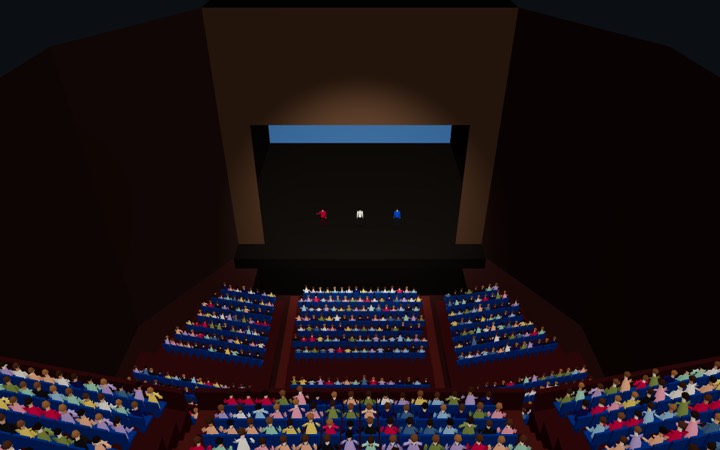
How to read this example
Level 1 row 7 is before the model’s aisle between rows 7 and 8. Inspect the actor, stage floor and audience heads. At row 18, separate the smaller actor from the balcony underside entering the upper view. Seat 24 does not form a perfectly straight line through every row because row counts vary.
At level 3 row 3, inspect the downward angle, actor size and rail. Check faces, the floor and tall scenery separately. Left, centre, right and model codes 1C/3C are service labels. Match an official address such as level 1 row 7 seat 24 before choosing its model position. OP seats and family rooms are absent from these samples.
Comparison example
Zone averages differ from individual samples below. Samples explain differences between seats and are not a ranking.
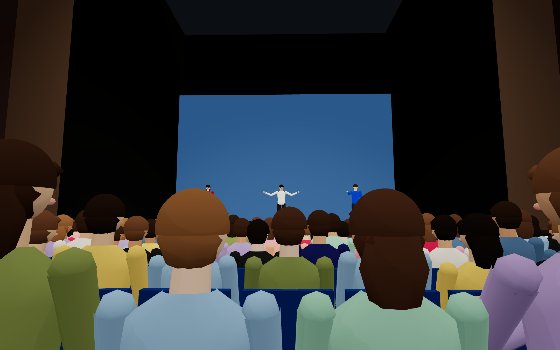
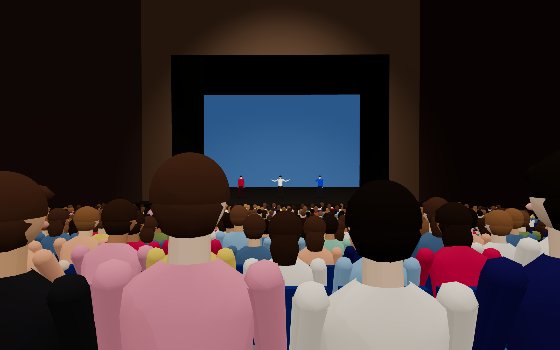
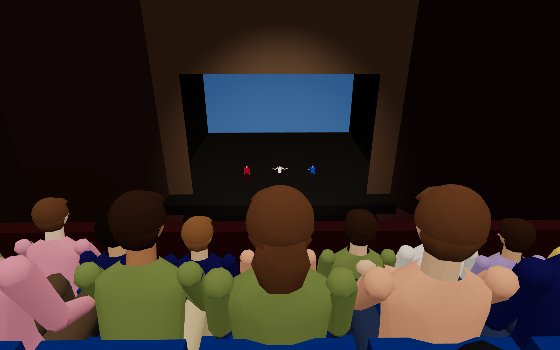
| Metric | A · Level 1 Center (1층 가운데) Row 7 · Seat 24 | B · Level 1 Center (1층 가운데) Row 18 · Seat 24 | C · Level 3 Center (3층 가운데) Row 3 · Seat 24 |
|---|---|---|---|
| Distance to stage | 11.2 m | 23.1 m | 28.2 m |
| performer size | 7.13° | 3.80° | 3.15° |
| Obstruction (current settings) | 38% | 35% | 2% |
| Obstruction (full, people in front standing) | 100% | 100% | 100% |
| Center stage (people in front standing) | blocked | blocked | blocked |
| Head turn angle | -1.3° | -0.6° | 0.6° |
| Vertical viewing angle | 6.9° | -1.0° | -24.2° |
| Seat height | 0.2 m | 2.0 m | 13.1 m |
| stage blocked by structures | 0% | 0% | 0% |
| Visible height of stage opening | 100% | 100% | 100% |
| Under balcony | No | Under balcony | No |
Verification record
The official site checked on 23 October 2026 distinguishes Woori Bank Hall from Woori WON Banking Hall. This uses the existing 1 October seat research and facility/stage technical sources. Numbers run across a level’s row; the central gap at 33 and the aisle between rows 7 and 8 are distinguished. Values and images share the same lens and crowd settings.
Model limitations
Row spacing, rises, balcony undersides and side angles include estimates. Displayed grades follow the researched Elisabeth production, not every show. OP seats (76) and family rooms (14) are omitted; wheelchair numbering needs separate verification. Check the current show’s set, pit and restricted-view notices.
Blue Square Woori Bank Hall at a glance
- Seats in the model
- 1,676
- Zones and sections
- 3 zones · 11 sections
- Distance to stage
- 6m ~ 33m
- Downward viewing angle
- −16° ~ 25°
- Average obstruction, full house seated
- 21.5%
- Seats under a roof or upper tier
- 38%
- Zone closest to stage: Level 1 (1층) (about 6 m)
- Farthest zone: Level 3 (3층) (about 33 m)
- Least obstructed zone on average: Level 3 (3층) (5.3%)
- Most obstructed zone on average: Level 1 (1층) (28.2%)
- performer size, largest zone: Level 1 (1층) (average 5.1°)
- Zone with the most seats under a roof or upper tier: Level 2 (2층) (58%)
- Seats under an upper level can lose the top of the stage; check them in the seat view.
View summary by zone
Every seat placed in the V-See model is computed, zone by zone. Distances are measured to stage; angles are taken from seated eye height looking toward stage, and negative values look upward.
Obstruction is the average share of view targets hidden by people in front, rails and structures when every seat is filled and seated. performer size is the average angle their height takes up in your view; a thumbnail at arm's length is about 2°.
| Section | Seats | Distance | Downward viewing angle | performer size | Avg. obstruction | Clearest section | Under roof or tier |
|---|---|---|---|---|---|---|---|
| Level 1 (1층) | 976 | 6m ~ 31m | −16° ~ 3° | 5.1° | 28.2% | Level 1 Wheelchair spaces Left (1층 휠체어석 왼쪽) · 1.6% | 39% |
| Level 2 (2층) | 430 | 21m ~ 31m | 12° ~ 16° | 3.4° | 16.7% | Level 2 Center (2층 가운데) · 15.5% | 58% |
| Level 3 (3층) | 270 | 26m ~ 33m | 22° ~ 25° | 3.1° | 5.3% | Level 3 Left (3층 왼쪽) · 4.4% | 0% |
Seat counts in the model can differ from published capacities. Unmeasured dimensions are estimates, so use these figures to compare trends.
Sources for this model
The venue's shape and figures come from facts confirmed in the sources below, with estimates where they could not be confirmed.
Sources are shown in their original wording.
- 좌석 등급(〈엘리자벳〉 2026-08-16 ~ 2026-11-15): EMK 공식 등급별 좌석배치도(인스타그램, 1·2·4·5차 티켓오픈 동일, 관람 후기 블로그 재게시로 확인, 조회 2026-10-02). 1층 양옆 구역 1~11열 바깥쪽은 보류석, 휠체어석은 배치도 번호(D2~D17)가 우리 데이터(1~18)와 달라 등급 없이 둠
- 블루스퀘어 좌석 배치도 1~3층 (bluesquare.kr, 2026-10-01 조회): 층·열·좌석 번호, 1층 23열 휠체어석, 7·8열 사이 통로. 그림은 따라 그리지 않았다
- 블루스퀘어 시설 안내·대관규약: 1,766석(1층 1,066·2층 430·3층 270; 고정 1,658·OP 76·가족실 14·휠체어 18), 좌석 표기 "1층 4열 18번", 1층 무대 끝~맨 뒷열 약 27m, 2층 1열~무대 18.5m
- 블루스퀘어 무대기술자료(2026)·무대기술도면(2025): 프로시니엄 14.9×10m, 오케스트라 리프트 15.6×3m(깊이 2.8m), 무대면 높이 0.93m, 프로시니엄~2층 앞 20.325m·3층 앞 23.325m
- 더뮤지컬(2016): 1층 7열과 8열 사이 통로. 관람 후기: 1층 16열·2층 4열부터 위층에 덮임
- 추정: 좌석 폭 0.5m, 열 간격 0.93m(2·3층 0.9m), 1층 단 0.04→0.16m, 2층 단 0.38m, 3층 단 0.6m, 위층 아래면 높이, 사이드 열 각도 12°, 객석 벽 위치, 천장 18.5m, 의자 색. 블록 이름(왼쪽·가운데·오른쪽)은 이 서비스가 붙인 것
- OP석 76석(번호 없음)과 가족실 14석은 넣지 않았다
- 비공식 서비스: 극장·운영사와 관계없음
Help improve the model with your own photos
If you have your own photo, select its seat in the 3D viewer and upload it. Photos are reviewed before publication. Do not upload someone else’s work. No field photos are currently published.