
Venue seat commentary
Charlotte Theater: front stalls, rear stalls and central balcony
Compare section 1B rows 8 and 18 with section 2B row 2. Central blocks still differ in actor size, audience obstruction and the overhanging balcony. These samples help separate a preference for proximity from a preference for elevation.
Reviewed: 2026-10-23
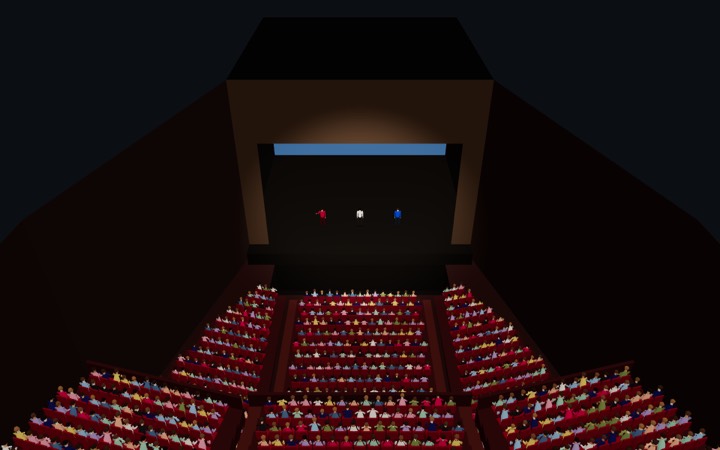
How to read this example
The front stalls have a small estimated rise between rows. In row 8, actors appear larger but audience height and posture can matter more. Look at the stage floor and both edges as well as the central actor. Obstruction uses fixed reference targets, not every scene of a performance.
In row 18, check whether the balcony underside cuts into the upper view. In section 2B row 2, inspect the downward view and front railing. Compare the stage top, floor and actor in turn rather than choosing by distance alone.
Comparison example
Zone averages differ from individual samples below. Samples explain differences between seats and are not a ranking.
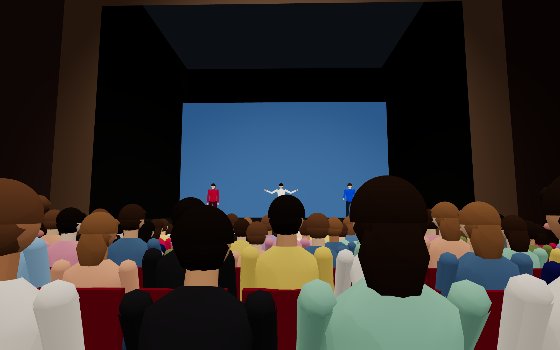
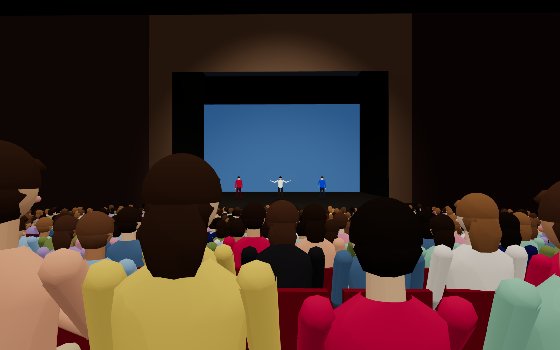
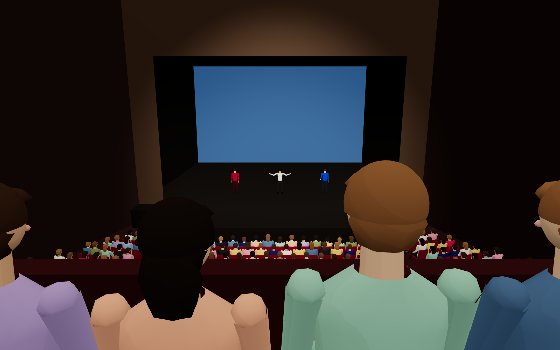
| Metric | A · Level 1 Section B (1층 B구역) Row 8 · Seat 23 | B · Level 1 Section B (1층 B구역) Row 18 · Seat 23 | C · Level 2 Section B (2층 B구역) Row 2 · Seat 22 |
|---|---|---|---|
| Distance to stage | 12.3 m | 21.8 m | 19.9 m |
| performer size | 6.59° | 4.01° | 4.32° |
| Obstruction (current settings) | 40% | 25% | 17% |
| Obstruction (full, people in front standing) | 100% | 100% | 98% |
| Center stage (people in front standing) | blocked | blocked | blocked |
| Head turn angle | -1.2° | -0.7° | 0.0° |
| Vertical viewing angle | 6.3° | 0.1° | -11.8° |
| Seat height | 0.4 m | 1.6 m | 5.8 m |
| stage blocked by structures | 0% | 0% | 0% |
| Visible height of stage opening | 100% | 100% | 100% |
| Under balcony | No | Under balcony | No |
Choose the level before A, B or C
The theatre’s official guide has A, B and C on both levels. “B row 2” alone is incomplete. V-See’s 1B means level 1 section B; 2B means level 2 section B. Match the level before section, row and number rather than inferring it from a ticket grade.
The operator publishes 23 m to the last row of level 1 and 28 m to the last row of level 2. The table here measures model seats to a fixed stage focus, a different reference. Subtracting these figures does not measure model error, and 28 m does not describe actor size at every balcony seat.
Compare actors, the stage floor and the upper stage separately
At 1B row 8, inspect actor size, then the stage floor and both edges from the same eye height. At row 18, separate the smaller actor from the balcony underside entering the upper view. Seeing a central actor does not establish visibility of tall scenery or floor-level action.
At 2B row 2, inspect the downward angle and front rail. Compare all three with everyone seated, then with the person ahead standing. Sets, OP seating and pit use vary by show; this model does not load the current production. When consulting official view photographs, match the seat number and capture date too.
- Match the level before A, B or C
- Inspect the actor, floor and upper stage in turn
- Check the show’s OP, pit and restricted-view notices
Verification record
The recorded comparison with 39 operator seat-view photographs on 7 October 2026 informed side-row angles and the wall before balcony row 8. The balcony edge and underside were also compared. The photographs are not republished; this was not an on-site measurement or certification of every seat.
Model limitations
Stage dimensions, row spacing and rises include estimates. The published 28 m rear-balcony distance was retained where the photographic impression differed. Check the current show’s OP seats, set, orchestra pit and official restricted-view notice.
Charlotte Theater at a glance
- Seats in the model
- 1,236
- Zones and sections
- 2 zones · 6 sections
- Distance to stage
- 6m ~ 32m
- Downward viewing angle
- −17° ~ 15°
- Average obstruction, full house seated
- 24%
- Seats under a roof or upper tier
- 22%
- Zone closest to stage: Level 1 (1층) (about 6 m)
- Farthest zone: Level 2 (2층) (about 32 m)
- Least obstructed zone on average: Level 2 (2층) (14.8%)
- Most obstructed zone on average: Level 1 (1층) (30.6%)
- performer size, largest zone: Level 1 (1층) (average 5.6°)
- Zone with the most seats under a roof or upper tier: Level 1 (1층) (37%)
- Seats under an upper level can lose the top of the stage; check them in the seat view.
View summary by zone
Every seat placed in the V-See model is computed, zone by zone. Distances are measured to stage; angles are taken from seated eye height looking toward stage, and negative values look upward.
Obstruction is the average share of view targets hidden by people in front, rails and structures when every seat is filled and seated. performer size is the average angle their height takes up in your view; a thumbnail at arm's length is about 2°.
| Section | Seats | Distance | Downward viewing angle | performer size | Avg. obstruction | Clearest section | Under roof or tier |
|---|---|---|---|---|---|---|---|
| Level 1 (1층) | 720 | 6m ~ 25m | −17° ~ 1° | 5.6° | 30.6% | Level 1 Section C (1층 C구역) · 29.4% | 37% |
| Level 2 (2층) | 516 | 19m ~ 32m | 10° ~ 15° | 3.5° | 14.8% | Level 2 Section C (2층 C구역) · 14% | 0% |
Seat counts in the model can differ from published capacities. Unmeasured dimensions are estimates, so use these figures to compare trends.
Sources for this model
The venue's shape and figures come from facts confirmed in the sources below, with estimates where they could not be confirmed.
Sources are shown in their original wording.
- 좌석 등급(〈겨울왕국〉 2026-08-13 ~ 2027-03-01): 샤롯데씨어터 공연 페이지 좌석안내 등급 배치도(charlottetheater.co.kr art_info.asp?code=SEAT&art_seq=110), NOL 티켓 상품 26007416(조회 2026-10-02). 1층 C구역 12~20열은 A구역과 대칭으로 가정, 1층 B구역 앞 OP열은 모델에 없음
- 샤롯데씨어터 좌석 배치도·좌석 목록 (charlottetheater.co.kr/stage/seat_guide.asp, 2026-10-01 조회): 층별 A·B·C 구역, 열과 좌석 번호. 그림은 따라 그리지 않았다
- 샤롯데씨어터 좌석 배치도 페이지의 좌석 시야 사진 39장(2026-09 촬영, 2026-10-07 조회)과 같은 좌석의 3D 시야 대조: 사진의 소실선으로 찾은 촬영 위치로 사이드 블록 열 각도(약 15°)와 열 간격, 2층 8열 앞 벽 높이(약 0.6m)를 맞춤. 2층 앞 끝·아래면, 1층 B 열 간격·단차는 사진과 맞음. 2층 뒷열은 사진에서 모델보다 멀어 보이나 공표 28m와 충돌해 그대로 둠. 자리어때 배치도(2023-10, 리뉴얼 전)는 1A·1C 1열 없음·11열 12석만 다름. 사진은 저장소에 넣지 않았다
- 샤롯데씨어터 시설 안내: 1,260석(1층 744·2층 516), 무대에서 1층 마지막 열 23m·2층 마지막 열 28m, 1층 객석 문은 건물 3층·2층 객석 문은 4층
- 위키백과·나무위키: 1,241석(1층 725·2층 516), 2006-10-28 개관
- 한국경제(2026-02), 뉴스핌(2026-08-13): 2026년 리뉴얼(객석 의자 교체, 무대 바닥·오케스트라 피트 정비), 8월 재개관
- 관람 후기(블로그·커뮤니티): 1층 1~10열은 단차가 거의 없음, 1층 15열 무렵부터 2층에 덮임, 2층은 단차가 큼, 사이드 끝자리는 무대 반대편 일부가 가려짐
- 추정: 프로시니엄 14×8.5m, 무대 높이 1.05m, 무대 깊이 16m, 피트 13×3.4m, 좌석 폭 0.52m, 열 간격 0.95m(2층 0.88m), 1층 단차 0.05→0.15m, 2층 바닥 5.4m·단차 0.36m, 사이드 구역 열 각도 28°, 객석 벽·천장 위치, 의자 색
- 비공식 서비스: 극장·운영사와 관계없음
Help improve the model with your own photos
If you have your own photo, select its seat in the 3D viewer and upload it. Photos are reviewed before publication. Do not upload someone else’s work. No field photos are currently published.