
Venue seat commentary
Gocheok Sky Dome: the same fixed seats, a different concert view
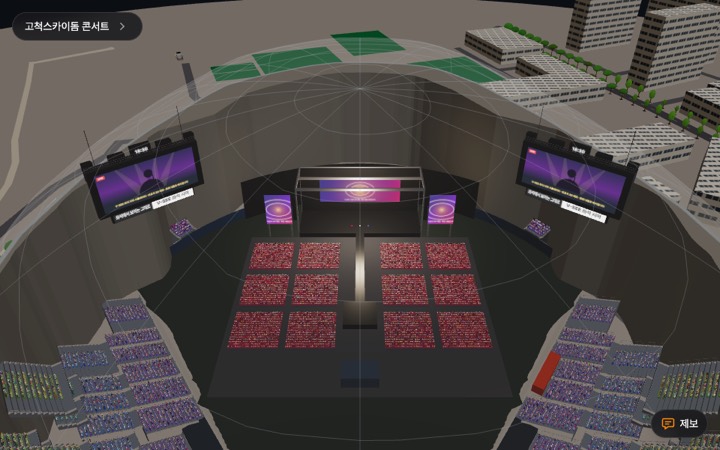
Compare assumed floor block B row 8, fixed section 110 row 8 and level 4 section 416 row 10. Baseball and concerts share fixed seat IDs but have different viewing targets. This estimate places the main stage in the outfield facing home plate.
Reviewed: 2026-10-23
How to read this example
From section 110, compare the direction toward baseball’s home plate with the concert stage. The link below opens the same fixed seat in the baseball model. Concert and baseball focus distances describe different targets and should not be treated as the same measure of suitability.
The floor is closer with little row elevation; the upper stand has a steeper downward angle and a smaller singer. Inspect main stage, extended stage and screens separately, including equipment in front of each. Our floor block B need not match a ticketed block B.
Comparison example
Zone averages differ from individual samples below. Samples explain differences between seats and are not a ranking.
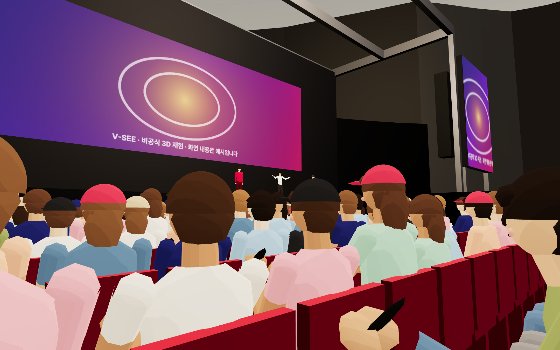
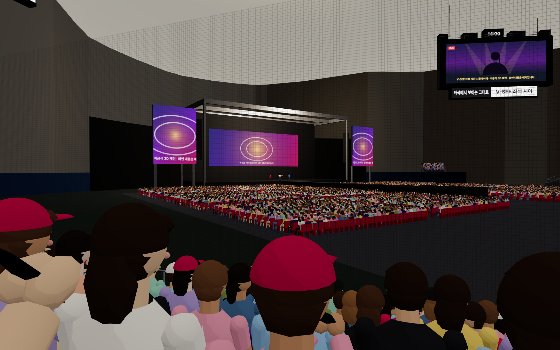
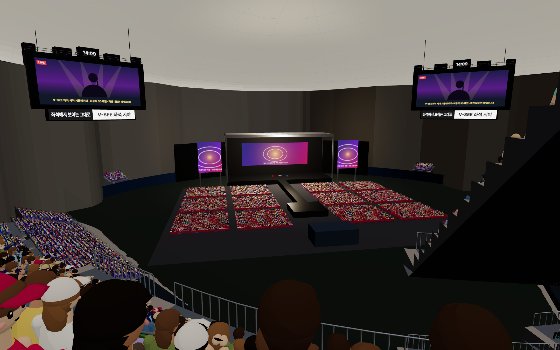
| Metric | A · Floor Section B (플로어 B구역) Row 8 · Seat 15 | B · Section 110 (110구역) Row 8 · Seat 7 | C · Section 416 (416구역) Row 10 · Seat 6 |
|---|---|---|---|
| Distance to stage | 20.0 m | 89.0 m | 141.0 m |
| Singer on the main stage size | 4.89° | 1.09° | 0.69° |
| Singer on the sub-stage size | 2.97° | 1.67° | 0.98° |
| Obstruction (current settings) | 64% | 0% | 0% |
| Obstruction (full, people in front standing) | 100% | 100% | 57% |
| Main stage (people in front standing) | blocked | blocked | blocked |
| Sub-stage (people in front standing) | visible | blocked | blocked |
| Main screen (people in front standing) | visible | blocked | blocked |
| Head turn angle | 43.9° | -21.0° | -15.5° |
| Vertical viewing angle | 6.2° | -0.6° | -10.3° |
| Seat height | 0.0 m | 3.1 m | 27.4 m |
| Netting | None | Through netting | None |
| stage blocked by structures | 29% | 0% | 0% |
| Roof | Under roof | Under roof | Under roof |
| Upward view limit | 27° | 15° | 4° |
Verification record
Fixed seats, the building and dome share the baseball model. The recorded concert-source review on 7 October 2026 informed the use of infield stands and an outfield-stage arrangement, not any particular show’s stage dimensions or floor numbering.
Model limitations
Stages, floor blocks, screens and sound equipment are assumed and vary by show. If a show has a different setup, this is not its actual seat view. The organiser’s final layout and restricted-view notices take precedence.
Gocheok Sky Dome Concerts at a glance
- Seats in the model
- 16,722
- Zones and sections
- 8 zones · 120 sections
- Distance to stage
- 11m ~ 151m
- Downward viewing angle
- −11° ~ 14°
- Average obstruction, full house seated
- 25.8%
- Seats under a roof or upper tier
- Indoors: every seat
- Zone closest to stage: Floor seats (플로어석) (about 11 m)
- Farthest zone: Level 4 seats (4층석) (about 151 m)
- Least obstructed zone on average: Level 2 seats (2층석) (0%)
- Most obstructed zone on average: Floor seats (플로어석) (75.1%)
- Singer on the main stage size, largest zone: Floor seats (플로어석) (average 2.7°)
View summary by zone
Every seat placed in the V-See model is computed, zone by zone. Distances are measured to stage; angles are taken from seated eye height looking toward stage, and negative values look upward.
Obstruction is the average share of view targets hidden by people in front, rails and structures when every seat is filled and seated. Singer on the main stage size is the average angle their height takes up in your view; a thumbnail at arm's length is about 2°.
| Section | Seats | Distance | Downward viewing angle | Singer on the main stage size | Avg. obstruction | Clearest section |
|---|---|---|---|---|---|---|
| Floor seats (플로어석) | 5,376 | 11m ~ 67m | −11° ~ −2° | 2.7° | 75.1% | Floor Section B (플로어 B구역) · 58.8% |
| Level 1 seats (1층석) | 2,420 | 60m ~ 105m | −1° ~ 4° | 1.1° | 0.6% | Section 114 (114구역) · 0% |
| Level 1 Table seats (1층 테이블석) | 562 | 99m ~ 123m | −1° ~ 1° | 0.9° | 16.2% | Section T07 (T07구역) · 0% |
| Level 2 seats (2층석) | 1,223 | 93m ~ 114m | 2° ~ 5° | 0.9° | 0% | Section 210 (210구역) · 0% |
| Level 2 Table seats (2층 테이블석) | 435 | 105m ~ 130m | 2° ~ 3° | 0.8° | 0% | Section T17 (T17구역) · 0% |
| Skybox (스카이박스) | 234 | 107m ~ 129m | 3° ~ 4° | 0.8° | 14.4% | Section S15 (S15구역) · 0% |
| Level 3 seats (3층석) | 1,377 | 105m ~ 135m | 6° ~ 8° | 0.8° | 7.1% | Section 313 (313구역) · 0% |
| Level 4 seats (4층석) | 5,095 | 109m ~ 151m | 8° ~ 14° | 0.7° | 0.8% | Section 424 (424구역) · 0% |
Seat counts in the model can differ from published capacities. Unmeasured dimensions are estimates, so use these figures to compare trends.
Sources for this model
The venue's shape and figures come from facts confirmed in the sources below, with estimates where they could not be confirmed.
Sources are shown in their original wording.
- 건물·관중석·좌석 번호·지붕·주변: 고척스카이돔 야구장 모델 그대로
- 콘서트 때 쓰는 구역(106·110·T03·T06·T16·207·306·319·407~424 등 내야 블록)과 무대가 외야 쪽에 서는 배치, 그물에 가리는 블록(207·306·319·407): twconcertview.com 고척스카이돔 좌석 후기(조회 2026-10-07)
- 360도 무대는 사실상 불가, 플로어를 좌석으로 쓰면 남는 공간이 많음, 수용 인원 약 1.8만 명이 한계: 나무위키 '고척 스카이돔'(조회 2026-10-07)
- 콘서트 등 문화행사 시 2만5000명까지 수용(그라운드 스탠딩 포함): 서울특별시 보도(2015)
- 무대 배치(엔드 스테이지·돌출 무대)와 크기, 스크린·스피커·음향 콘솔 위치, 플로어 구역의 배치·이름·열 수와 좌석 수, 무대 뒤 미판매 구역의 경계와 가림막: 추정치. 공연마다 다름. 자리어때에는 고척 콘서트 배치도가 없음(콘서트 목록이 야구장 배치도로 연결, 조회 2026-10-07)
Help improve the model with your own photos
If you have your own photo, select its seat in the 3D viewer and upload it. Photos are reviewed before publication. Do not upload someone else’s work. No field photos are currently published.