
Venue seat commentary
Jeonju World Cup Stadium · Venue seat commentary
Read the zone metrics, compare 3D views under matching conditions and check the official ticket notice instead of choosing by distance alone.
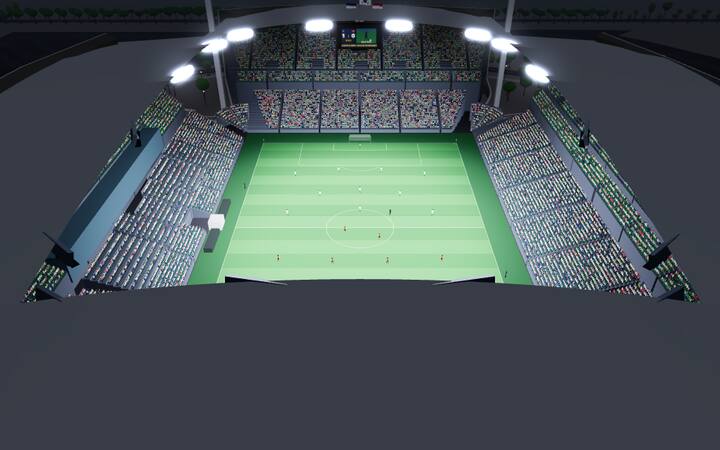
Jeonju World Cup Stadium at a glance
- Seats in the model
- 34,653
- Zones and sections
- 9 zones · 106 sections
- Distance to pitch
- 41m ~ 113m
- Downward viewing angle
- 1° ~ 18°
- Average obstruction, full house seated
- 8.4%
- Seats under a roof or upper tier
- 86%
- Zone closest to pitch: E Zone Level 1 (E존 1층) (about 41 m)
- Farthest zone: N Zone Level 2 (N존 2층) (about 113 m)
- Least obstructed zone on average: N Zone Level 2 (N존 2층) (1.9%)
- Most obstructed zone on average: W Zone Level 1 (W존 1층) (15.3%)
- Halfway-line player size, largest zone: E Zone Level 1 (E존 1층) (average 1.8°)
- Zone with the most seats under a roof or upper tier: E Zone Level 2 (E존 2층) (100%)
- Seats under a roof or upper tier are sheltered from rain and sun, but the view upward can be cut off.
View summary by zone
Every seat placed in the V-See model is computed, zone by zone. Distances are measured to pitch; angles are taken from seated eye height looking toward pitch, and negative values look upward.
Obstruction is the average share of view targets hidden by people in front, rails and structures when every seat is filled and seated. Halfway-line player size is the average angle their height takes up in your view; a thumbnail at arm's length is about 2°.
| Section | Seats | Distance | Downward viewing angle | Halfway-line player size | Avg. obstruction | Clearest section | Under roof or tier |
|---|---|---|---|---|---|---|---|
| E Zone Level 2 (E존 2층) | 6,845 | 63m ~ 107m | 8° ~ 18° | 1.2° | 6.6% | E Zone Section 2K (E존 2K구역) · 2.7% | 100% |
| E Zone Level 1 (E존 1층) | 4,518 | 41m ~ 86m | 1° ~ 8° | 1.8° | 14.3% | E Zone Section 1E (E존 1E구역) · 12.7% | 72% |
| N Zone Level 2 (N존 2층) | 3,814 | 83m ~ 113m | 7° ~ 15° | 1.1° | 1.9% | N Zone Section 2H (N존 2H구역) · 1.2% | 100% |
| N Zone Level 1 (N존 1층) | 3,035 | 62m ~ 90m | 1° ~ 6° | 1.4° | 7.1% | N Zone Section 1D (N존 1D구역) · 6.1% | 73% |
| S zone Level 2 (S존 2층) | 3,848 | 83m ~ 113m | 7° ~ 15° | 1.1° | 2% | S zone Section 2K (S존 2K구역) · 1.2% | 100% |
| S zone Level 1 (S존 1층) | 3,731 | 62m ~ 90m | 1° ~ 6° | 1.4° | 8% | S zone Buffer section (S존 완충 구역) · 5.9% | 73% |
| W Zone Level 2 (W존 2층) | 4,499 | 69m ~ 106m | 8° ~ 16° | 1.2° | 13% | W Zone Section 2B (W존 2B구역) · 5.7% | 100% |
| W Zone Level 1 (W존 1층) | 3,683 | 42m ~ 86m | 1° ~ 8° | 1.8° | 15.3% | W Zone Section 1J (W존 1J구역) · 6% | 68% |
| Side table seats (사이드 테이블석) | 680 | 75m ~ 84m | 1° ~ 5° | 1.3° | 2% | Side table seats Da (사이드 테이블석 다) · 0.5% | 14% |
Seat counts in the model can differ from published capacities. Unmeasured dimensions are estimates, so use these figures to compare trends.
Sources for this model
The venue's shape and figures come from facts confirmed in the sources below, with estimates where they could not be confirmed.
Sources are shown in their original wording.
- 좌석 34,207석(2022년 관중석 리모델링 후, 전북 현대 발표): 노컷뉴스 2025-05-29. 리모델링 전 42,477석
- 새 좌석 폭 550mm(기존 480mm), N석 스탠딩석 확대: 전북일보 2021-12-22
- 천연잔디 축구전용구장, 대형전광판 2면, 합죽선 모양 지붕과 솟대 모양 마스트: 전북특별자치도체육회 경기장 안내(jbsports.or.kr, 조회 2026-10-05). 4개 마스트와 인장 케이블로 매단 지붕, 경기장 단면도: 건설 기술 자료(gunnet.kr)
- 구역 98개(W 1A–1Q·2A–2S, E 1A–1H·2A–2S, N·S 1A–1F·2A–2N)와 모서리 사이드 테이블석 8곳(가–아)의 순서·층, 판매 구분과 등급: 전북 현대 모터스 티켓 좌석 안내 배치도(hyundai-motorsfc.com, 조회 2026-10-05)를 OSM 스탠드 앞선에 맞춰 잰 값(scripts/jeonju-map.mjs). 구역 너비는 좌석 수로 정하고 배치도의 순서만 씀. 배치도·사진은 저장소에 넣지 않음
- 스탠드 4개와 열린 모서리의 마스트, 2층 앞 띠와 통로, 양 끝 스탠드 2층 뒤 전광판, W석 꼭대기 VIP실, 좌석 색: 같은 구단 페이지의 좌석 시야 사진을 눈으로 확인
- 경기장 외곽선, 스탠드 앞선(건물 안쪽 고리), 방향(355.8°): © OpenStreetMap contributors (ODbL)
- 도로·주차장·주변 건물 위치: © OpenStreetMap contributors (ODbL)
- 구역별 열 수와 열마다 있는 좌석 번호(통로 입구로 빠진 번호, 스탠드 끝 구역이 앞쪽에서 좁아지는 모양 포함), 오른쪽 끝이 1번(W-1K는 왼쪽), 테이블석 열 이름(W-1F는 앞에서 A, W-1K는 H부터), 단차(1층 30cm, 2층 앞 띠 49cm, 2층 W·E 49cm·N·S 52cm, W 센터석 50cm, 사이드 테이블석 52cm, 패밀리석 10cm), 2층 1열이 앞 통로보다 139~142cm 높음, 2층 앞 띠 1~2열은 난간에 가림, 성인 온라인 가격: 자리어때 구역별 좌석 배치도와 안내(myseatcheck.com, 조회 2026-10-05,·0089). 배치도는 저장소에 넣지 않음
- 팀 벤치 캐노피와 선수 통로 캐노피(엠블럼 돔)가 W석 앞에 있음, 지붕·1층·2층 높이가 사진 비율과 맞음: 자리어때 좌석 시야 사진 8장 대조(조회 2026-10-05,). 벤치·통로 크기와 위치는 추정
- 배치도가 없는 W-1E·W-1L·W-2H·W-2J·W-2K·S 완충 구역의 열·좌석 수, 열 간격 0.8m(W 센터석 1.24m, 테이블석 1.55m, 사이드 테이블 0.95m 이하), 테이블석 단차 55cm, 구역 사이 통로 1.2m, 1열 바닥 높이, 1·2층 사이 콘코스, 지붕 높이(안 32~38m·밖 29~34m), 전광판 크기(약 14×7.5m)와 위치, 스카이박스 크기, 마스트 위치와 높이(60m), 조명 위치, 주변 건물 높이와 나무: 추정치
Help improve the model with your own photos
If you have your own photo, select its seat in the 3D viewer and upload it. Photos are reviewed before publication. Do not upload someone else’s work. No field photos are currently published.