
Venue seat commentary
KSPO DOME: floor proximity versus raised stands
Compare floor Na row 8, level 2 section 8 row 12 and level 3 section 35 row 5. These samples illustrate different heights and distances, rather than a ranking. Being close does not automatically mean seeing over the audience.
Reviewed: 2026-10-23
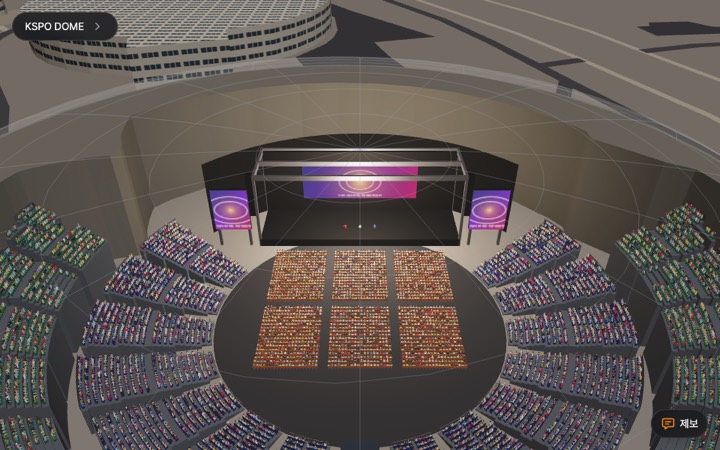
How to read this example
The seated floor has little elevation between rows in the model. Check obstruction with everyone seated and with the person ahead standing, then look at the main and extended stages separately. Floor numbering belongs to our assumed layout, not a specific concert ticket.
Section 8 is opposite the stage, behind the modelled sound desk. The raised view can change obstruction while making the singer smaller. At the upper sample, check both the overall stage and the turn toward screens. A low obstruction figure does not guarantee visible facial expressions.
Comparison example
Zone averages differ from individual samples below. Samples explain differences between seats and are not a ranking.
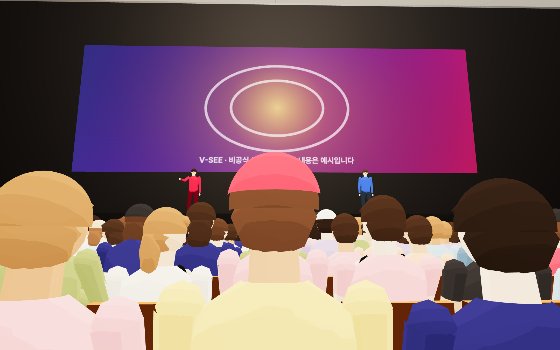
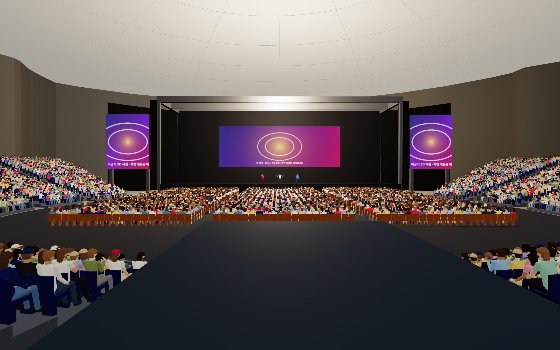
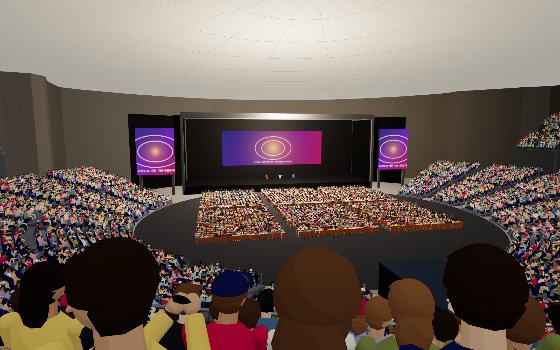
| Metric | A · Floor Section Na (플로어 나구역) Row 8 · Seat 11 | B · Level 2 Section 8 (2층 8구역) Row 12 · Seat 8 | C · Level 3 Section 35 (3층 35구역) Row 5 · Seat 9 |
|---|---|---|---|
| Distance to stage | 11.8 m | 58.5 m | 73.0 m |
| Singer on the main stage size | 8.33° | 1.66° | 1.33° |
| Obstruction (current settings) | 50% | 0% | 0% |
| Obstruction (full, people in front standing) | 100% | 0% | 100% |
| Main stage (people in front standing) | blocked | visible | blocked |
| Main screen (people in front standing) | blocked | visible | blocked |
| Head turn angle | 1.2° | 0.0° | -5.2° |
| Vertical viewing angle | 9.5° | -0.8° | -7.0° |
| Seat height | 0.0 m | 2.8 m | 10.8 m |
| stage blocked by structures | 17% | 0% | 0% |
| Roof | Under roof | Under roof | Under roof |
| Upward view limit | 23° | 11° | 6° |
Resolve level-name differences with section 8 or 35
Olympic Park’s official guide calls the floor level 1, sections 1–22 level 2 and sections 23–52 level 3. V-See follows that convention. If another guide calls the stands levels 1 and 2, match section numbers. Section 8 here is a lower-stand sample and 35 an upper-stand sample.
The official base plan also includes upper side and rear sections and boxes absent from this model. Generated model seats, venue capacity and a show’s sale inventory cover different scopes. Do not substitute a nearby section when yours is missing. The base plan alone also cannot establish the front of a particular show’s stage.
Separate floor chair numbers from standing admission numbers
Floor Na row 8 seat 11 belongs to our assumed layout. It does not identify the same ticket at a real show. First match the seller’s main stage, extension, floor blocks and sound desk. If those differ, do not use this as that show’s actual view. Check standing audience obstruction as well as floor proximity.
Open the separate standing layout to use a standing eye height. Admission numbers do not convert to model positions or fix where you will stand. The operator’s Q&A lists audience gates 2-1, 2-2 and 2-3, but use the organiser’s show-specific assembly and entry instructions. A gate number does not identify a seating level or stage direction.
- Match section number and show stage direction
- Check the actual floor plan first
- Treat standing positions as samples
Verification record
The existing source review on 7 October 2026 checked floor blocks, the sound desk area and stand block and row numbering. Some sources call levels 2 and 3 levels 1 and 2. Match the block number as well. Sample values below are computed from the current model.
Model limitations
Stage orientation, tier elevations, distances and equipment dimensions are estimates. Some upper side blocks, boxes and wheelchair seats are absent. Choose the separate standing layout for standing shows; admission numbers do not fix where someone will stand.
KSPO DOME at a glance
- Seats in the model
- 10,506
- Zones and sections
- 3 zones · 39 sections
- Distance to stage
- 6m ~ 84m
- Downward viewing angle
- −18° ~ 13°
- Average obstruction, full house seated
- 19.8%
- Seats under a roof or upper tier
- Indoors: every seat
- Zone closest to stage: Floor seats (플로어석) (about 6 m)
- Farthest zone: Level 3 seats (3층석) (about 84 m)
- Least obstructed zone on average: Level 3 seats (3층석) (2.8%)
- Most obstructed zone on average: Floor seats (플로어석) (67.2%)
- Singer on the main stage size, largest zone: Floor seats (플로어석) (average 5.0°)
View summary by zone
Every seat placed in the V-See model is computed, zone by zone. Distances are measured to stage; angles are taken from seated eye height looking toward stage, and negative values look upward.
Obstruction is the average share of view targets hidden by people in front, rails and structures when every seat is filled and seated. Singer on the main stage size is the average angle their height takes up in your view; a thumbnail at arm's length is about 2°.
| Section | Seats | Distance | Downward viewing angle | Singer on the main stage size | Avg. obstruction | Clearest section |
|---|---|---|---|---|---|---|
| Floor seats (플로어석) | 2,100 | 6m ~ 38m | −18° ~ −3° | 5.0° | 67.2% | Floor Section Na (플로어 나구역) · 54.7% |
| Level 2 seats (2층석) | 4,172 | 25m ~ 66m | −4° ~ 4° | 2.1° | 13.3% | Level 2 Section 4 (2층 4구역) · 6.9% |
| Level 3 seats (3층석) | 4,234 | 48m ~ 84m | 6° ~ 13° | 1.4° | 2.8% | Level 3 Section 29 (3층 29구역) · 0% |
Seat counts in the model can differ from published capacities. Unmeasured dimensions are estimates, so use these figures to compare trends.
Sources for this model
The venue's shape and figures come from facts confirmed in the sources below, with estimates where they could not be confirmed.
Sources are shown in their original wording.
- 좌석 14,594석, 최대 1만6000명(스탠딩), 한쪽 무대(180도) 공연은 무대 뒤 좌석을 쓰지 못해 1만 명 내외: 나무위키 'KSPO DOME'(조회 2026-10-07)
- 건축면적 14,016㎡, 연면적 30,548㎡, 지하 1층·지상 3층, 2층 B(1~4)·C(5~11)·D(12~15)·A(16~22)블록과 구역당 282·292석: 공개 시설 안내 정리(eventgoto.com, namanecard 블로그, 조회 2026-10-07)
- 플로어 가~바구역과 그 뒤 콘솔, 2층 1~15구역과 3층 25~42구역의 순서와 위치, 구역마다 열 번호와 열별 좌석 번호, 의자 높이·단차와 무릎 간격: 자리어때 KSPO DOME 좌석 배치도와 구역 안내 39곳(myseatcheck.com, 조회 2026-10-07,·0115). 자리어때는 2층·3층을 1층·2층으로 부름. 배치도는 저장소에 넣지 않음
- 건물 외곽선(지름 약 136m 원형): © OpenStreetMap contributors (ODbL), way 75956855
- 올림픽공원 길·잔디·주변 경기장과 상점: © OpenStreetMap contributors (ODbL)
- 무대 방향(북쪽), 2·3층 앞선의 반지름과 높이, 열 간격·좌석 폭, 무대·스크린·스피커·콘솔 크기, 무대 뒤 가림막, 지붕 모양과 높이(외벽 22m, 가운데 32m): 추정치
- 3층 23·24·43·44구역(무대 옆, 자리어때 배치도 없음), 3층 BOX석, 휠체어석, 출입구는 넣지 않음
Help improve the model with your own photos
If you have your own photo, select its seat in the 3D viewer and upload it. Photos are reviewed before publication. Do not upload someone else’s work. No field photos are currently published.