
Venue seat commentary
Incheon SSG Landers Field · Venue seat commentary
Read the zone metrics, compare 3D views under matching conditions and check the official ticket notice instead of choosing by distance alone.
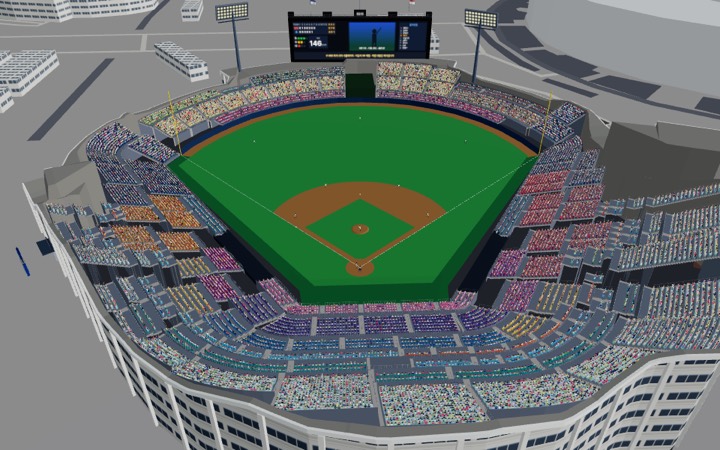
Incheon SSG Landers Field at a glance
- Seats in the model
- 23,105
- Zones and sections
- 21 zones · 172 sections
- Distance to infield
- 35m ~ 122m
- Downward viewing angle
- 1° ~ 24°
- Average obstruction, full house seated
- 3.8%
- Seats under a roof or upper tier
- 46%
- Zone closest to infield: Landers live zone (랜더스 라이브존) (about 35 m)
- Farthest zone: Outfield Field seats (외야 필드석) (about 122 m)
- Least obstructed zone on average: Friendly zone (프렌들리존) (0%)
- Most obstructed zone on average: Skybox (스카이박스) (37.4%)
- Batter size, largest zone: Landers live zone (랜더스 라이브존) (average 4.4°)
- Zone with the most seats under a roof or upper tier: Infield family zone (내야패밀리존) (100%)
- Seats under a roof or upper tier are sheltered from rain and sun, but the view upward can be cut off.
View summary by zone
Every seat placed in the V-See model is computed, zone by zone. Distances are measured to infield; angles are taken from seated eye height looking toward infield, and negative values look upward.
Obstruction is the average share of view targets hidden by people in front, rails and structures when every seat is filled and seated. Batter size is the average angle their height takes up in your view; a thumbnail at arm's length is about 2°.
| Section | Seats | Distance | Downward viewing angle | Batter size | Avg. obstruction | Clearest section | Under roof or tier |
|---|---|---|---|---|---|---|---|
| Infield Field seats (내야 필드석) | 3,521 | 58m ~ 106m | 1° ~ 10° | 1.2° | 4.4% | Section 115B (115B구역) · 0% | 0% |
| Friendly zone (프렌들리존) | 231 | 40m ~ 59m | 1° ~ 3° | 2.0° | 0% | First base Friendly zone (1루 프렌들리존) · 0% | 0% |
| Landers live zone (랜더스 라이브존) | 352 | 35m ~ 47m | 1° ~ 3° | 4.4° | 0.1% | Section V4 (V4구역) · 0% | 0% |
| Eusseugi zone (으쓱이존) | 2,128 | 48m ~ 78m | 1° ~ 10° | 1.6° | 2.7% | Section 5B (5B구역) · 0.1% | 42% |
| Away cheering seats (원정응원석) | 1,517 | 47m ~ 75m | 3° ~ 11° | 1.8° | 3.5% | Section 27B (27B구역) · 0.7% | 56% |
| Seats above dugout (덕아웃 상단석) | 1,352 | 39m ~ 64m | 2° ~ 8° | 2.5° | 0.3% | Section 7B (7B구역) · 0% | 48% |
| Table seats (Level 1) (테이블석(1층)) | 684 | 44m ~ 60m | 3° ~ 7° | 3.1° | 0% | Section 21B (21B구역) · 0% | 44% |
| Infield family zone (내야패밀리존) | 269 | 59m ~ 71m | 7° ~ 9° | 2.0° | 11.2% | Section 10B (10B구역) · 8.9% | 100% |
| Table seats (Level 2) (테이블석(2층)) | 690 | 57m ~ 72m | 7° ~ 10° | 2.3° | 4.4% | Section 22B (22B구역) · 2.5% | 99% |
| Mini skybox (미니스카이박스) | 137 | 71m ~ 77m | 10° ~ 11° | 1.7° | 2.3% | Section ML2 (ML2구역) · 0% | 98% |
| Skybox (스카이박스) | 545 | 72m ~ 83m | 9° ~ 11° | 1.6° | 37.4% | Skybox L1 (스카이박스 L1) · 3.1% | 14% |
| Level 4 SKY view seats (4층 SKY뷰석) | 7,382 | 53m ~ 86m | 16° ~ 24° | 1.8° | 3.2% | Section 407B (407B구역) · 1.1% | 93% |
| SKY table seats (SKY탁자석) | 310 | 53m ~ 62m | 17° ~ 19° | 2.4° | 21.5% | Section 38B (38B구역) · 17.5% | 0% |
| Home-run couples zone (홈런커플존) | 522 | 92m ~ 106m | 1° ~ 2° | 0.9° | 0% | First base Home-run couples zone (1루 홈런커플존) · 0% | 0% |
| Outfield family zone (외야패밀리존) | 335 | 95m ~ 111m | 2° ~ 3° | 0.9° | 0% | Outfield Family zone (외야 패밀리존) · 0% | 0% |
| Outfield Field seats (외야 필드석) | 2,407 | 92m ~ 122m | 2° ~ 5° | 0.8° | 0% | Section 104B (104B구역) · 0% | 0% |
| Handon barbecue zone (한돈 바비큐존) | 85 | 104m ~ 119m | 3° | 0.8° | 8.8% | Handon barbecue zone 2 (한돈 바비큐존 2) · 6% | 0% |
| Barbecue zone (바비큐존) | 86 | 108m ~ 117m | 3° | 0.8° | 4.3% | Barbecue zone (바비큐존) · 4.3% | 0% |
| Outfield party deck (외야파티덱) | 270 | 113m ~ 122m | 4° | 0.8° | 0% | Outfield party deck (외야파티덱) · 0% | 0% |
| Thatched pavilion (초가정자) | 18 | 111m ~ 113m | 4° | 0.8° | 1.5% | Thatched pavilion (초가정자) · 1.5% | 0% |
| Green zone (그린존) | 264 | 100m ~ 113m | 4° ~ 5° | 0.9° | 9.2% | Green zone (그린존) · 9.2% | 0% |
Seat counts in the model can differ from published capacities. Unmeasured dimensions are estimates, so use these figures to compare trends.
Sources for this model
The venue's shape and figures come from facts confirmed in the sources below, with estimates where they could not be confirmed.
Sources are shown in their original wording.
- 좌석 등급 이름(2026): SSG랜더스 요금표(ssglanders.com/game/ticket, 예매 SSG닷컴, 조회 2026-10-01). 1루/3루·내야/외야는 블록 위치로 나누고, 파울 폴 바깥 103B·203B는 내야 필드석이라 1루 내야
- 홈 더그아웃 1루: 나무위키 '더그아웃'(조회 2026-10-01): 홈팀 3루 더그아웃은 대구·광주뿐, 좌석 안내도의 원정 응원석이 3루 쪽
- 외벽·게이트 재조사(2026-09-30): https://app.ssglanders.com/stadium — 확인 형태와 추정 치수는 docs/research/baseball-exteriors.md
- 경기장 건물 외곽, 관중석 앞선과 외야 펜스, 잔디: © OpenStreetMap contributors (ODbL), relation 2349101, way 175906340
- 구역 번호·등급·배치 순서: SSG랜더스 인천SSG랜더스필드 좌석 안내(2026, 축척 없음, 각도만 사용)
- 좌우 95m, 좌우중간 115m, 중앙 120m, 펜스 2.4m(2.42m), 펜스 뒤 불펜 6~7m: 보도(스포츠경향 2017, 경기일보 2021)
- 전 좌석 2만3000석(매진 기준): 보도(2026)
- 전광판(빅보드) 63.398×17.962m: 보도(2016)
- 자리어때 좌석 시야 사진 관찰(조회 2026-10-02): 블록별 열 수(좌석 배치도의 마지막 열), 백네트·파울 라인 그물망의 범위, 위층(3·4층)이 아래층 뒤쪽 위로 돌출한 모양, 4층 지붕과 뒷줄의 기둥, 테이블석 간격. 사진은 눈으로 비교만 했고 옮기거나 따라 그리지 않음. 사진에서 읽은 거리와 높이는 추정치
- 홈플레이트 위치(공표 펜스 거리에 맞춤), 단차, 층 높이, 위층 돌출 거리, 그물망·지붕 높이와 기둥 위치, 더그아웃 깊이, 전광판 높이, 출입구 위치: 추정치
- 도로·주차장·정류장·상점·주변 건물(인천문학경기장 등) 위치: © OpenStreetMap contributors (ODbL)
- 주변 건물 높이, 가로 수목과 가로등 배치: 추정치
Help improve the model with your own photos
If you have your own photo, select its seat in the 3D viewer and upload it. Photos are reviewed before publication. Do not upload someone else’s work. No field photos are currently published.