
Venue seat commentary
Seoul World Cup Stadium: lower side, upper side and behind a goal
Compare W-C row 10, upper W-U row 50 and north N-F row 20. Check players nearby and the far goal. Distance to the central focus cannot by itself rank views of both goals.
Reviewed: 2026-10-23
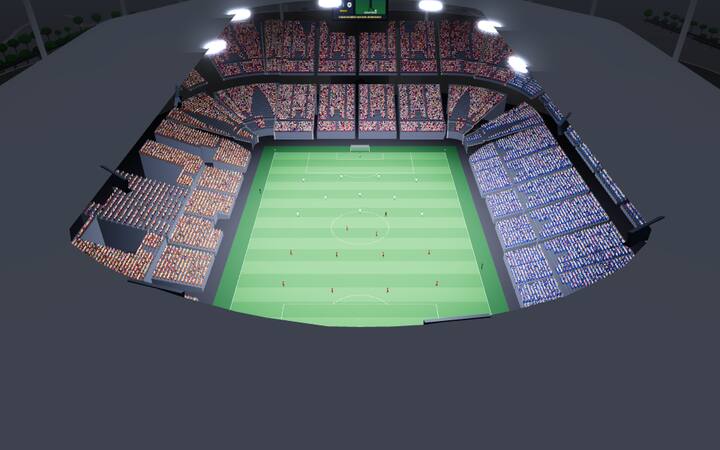
How to read this example
A side view follows play across both halves. Compare nearby touchline players in the lower sample with the downward angle and head turns in the upper sample. The reference figure is at a fixed position and is not necessarily a nearby player.
Behind a goal, near and far goals have very different distances. Check goal supports and audience overlap separately. North-side supporter location does not establish event rules; FC Seoul ticket categories do not automatically apply to national-team matches or concerts.
Comparison example
Zone averages differ from individual samples below. Samples explain differences between seats and are not a ranking.
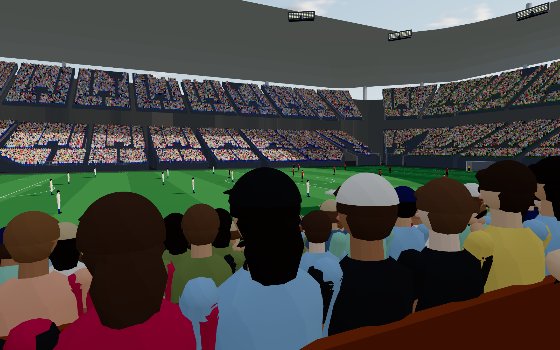
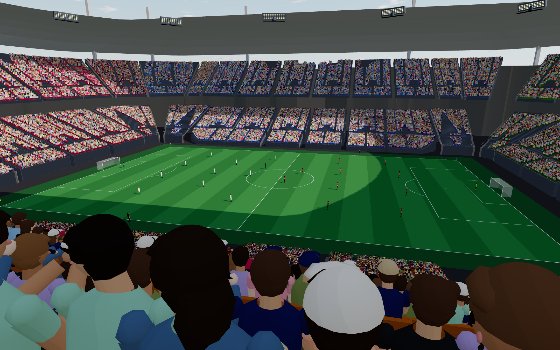
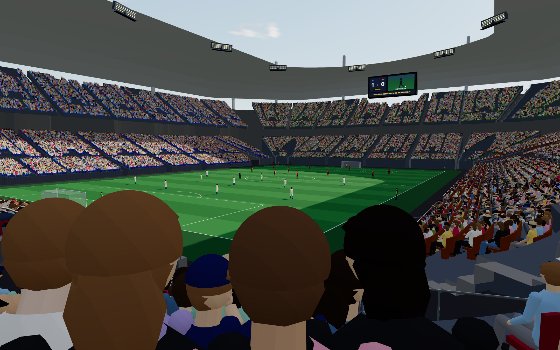
| Metric | A · W seats Section C (W석 C구역) Row 10 · Seat 18 | B · W seats Section U (W석 U구역) Row 50 · Seat 18 | C · N seats Section F (N석 F구역) Row 20 · Seat 18 |
|---|---|---|---|
| Distance to pitch | 57.2 m | 91.0 m | 89.3 m |
| Halfway-line player size | 1.83° | 1.15° | 1.17° |
| N stand goalkeeper size | 1.82° | 0.93° | 1.93° |
| S stand goalkeeper size | 1.16° | 1.12° | 0.78° |
| Obstruction (current settings) | 28% | 0% | 4% |
| Obstruction (full, people in front standing) | 100% | 100% | 100% |
| N stand goal (people in front standing) | blocked | blocked | blocked |
| S stand goal (people in front standing) | blocked | blocked | blocked |
| Center circle (people in front standing) | blocked | blocked | blocked |
| Head turn angle | 25.2° | -12.8° | 1.3° |
| Vertical viewing angle | -4.0° | -15.6° | -4.8° |
| Seat height | 3.8 m | 24.3 m | 7.2 m |
| pitch blocked by structures | 0% | 0% | 0% |
| Roof | Under roof | Under roof | Open |
| Upward view limit | 83° | 31° | 86° |
Verification record
The model incorporates published operator specifications and the recorded block-number checks of 4–5 October 2026. Row numbering continues between tiers, with the upper tier starting at row 41. Earlier photo comparisons informed aisle steps, boards and the roof’s relative position.
Model limitations
Stand distances, tier heights and row spacing still include estimates. Roof coverage guarantees neither shade nor shelter from rain. Check event-specific sales and restricted-view notices.
Seoul World Cup Stadium at a glance
- Seats in the model
- 64,815
- Zones and sections
- 9 zones · 68 sections
- Distance to pitch
- 43m ~ 135m
- Downward viewing angle
- 2° ~ 20°
- Average obstruction, full house seated
- 12.9%
- Seats under a roof or upper tier
- 81%
- Zone closest to pitch: E seats Level 1 (E석 1층) (about 43 m)
- Farthest zone: W seats Level 2 (W석 2층) (about 135 m)
- Least obstructed zone on average: S seats Level 2 (S석 2층) (3.8%)
- Most obstructed zone on average: E seats Level 1 (E석 1층) (24.9%)
- Halfway-line player size, largest zone: E seats Level 1 (E석 1층) (average 1.6°)
- Zone with the most seats under a roof or upper tier: W seats Level 2 (W석 2층) (100%)
- Seats under a roof or upper tier are sheltered from rain and sun, but the view upward can be cut off.
View summary by zone
Every seat placed in the V-See model is computed, zone by zone. Distances are measured to pitch; angles are taken from seated eye height looking toward pitch, and negative values look upward.
Obstruction is the average share of view targets hidden by people in front, rails and structures when every seat is filled and seated. Halfway-line player size is the average angle their height takes up in your view; a thumbnail at arm's length is about 2°.
| Section | Seats | Distance | Downward viewing angle | Halfway-line player size | Avg. obstruction | Clearest section | Under roof or tier |
|---|---|---|---|---|---|---|---|
| N seats Level 1 (N석 1층) | 6,685 | 66m ~ 104m | 3° ~ 8° | 1.3° | 15.2% | N seats Section A (N석 A구역) · 8.6% | 26% |
| N seats Level 2 (N석 2층) | 7,471 | 95m ~ 132m | 11° ~ 17° | 0.9° | 4.4% | N seats Section P (N석 P구역) · 1.3% | 98% |
| W seats Level 1 (W석 1층) | 7,415 | 44m ~ 106m | 2° ~ 10° | 1.5° | 23.6% | W seats Section M (W석 M구역) · 16.6% | 90% |
| W seats Level 2 (W석 2층) | 9,458 | 80m ~ 135m | 11° ~ 19° | 1.0° | 5.9% | W seats Section P (W석 P구역) · 2.3% | 100% |
| W seats Table seats (W석 테이블석) | 685 | 58m ~ 82m | 6° ~ 10° | 1.5° | 7.9% | W seats Section K (W석 K구역) · 7.9% | 100% |
| S seats Level 1 (S석 1층) | 6,680 | 64m ~ 102m | 3° ~ 9° | 1.3° | 15.3% | S seats Section F (S석 F구역) · 9.6% | 22% |
| S seats Level 2 (S석 2층) | 7,465 | 92m ~ 130m | 11° ~ 17° | 0.9° | 3.8% | S seats Section G (S석 G구역) · 1.4% | 96% |
| E seats Level 2 (E석 2층) | 9,622 | 75m ~ 130m | 11° ~ 20° | 1.1° | 10.5% | E seats Section T (E석 T구역) · 4.3% | 100% |
| E seats Level 1 (E석 1층) | 9,334 | 43m ~ 99m | 2° ~ 10° | 1.6° | 24.9% | E seats Section E (E석 E구역) · 21.3% | 90% |
Seat counts in the model can differ from published capacities. Unmeasured dimensions are estimates, so use these figures to compare trends.
Sources for this model
The venue's shape and figures come from facts confirmed in the sources below, with estimates where they could not be confirmed.
Sources are shown in their original wording.
- 총 관람석 66,704석, 피치 105×68m·잔디 117×78m, 높이 49.4m, 지붕이 관람석의 90%를 덮음, 스카이박스 56실: 서울시설공단 서울월드컵경기장 안내(sisul.or.kr, 조회 2026-10-04)
- 구역 68개(W A–X, E A–T, S·N A–P, I·O 없음)의 위치·순서와 출입구 22곳: 서울시설공단 주경기장 좌석안내 평면도를 지붕 바깥선(OSM)에 맞춰 잰 값(scripts/worldcup-map.mjs). 안내도의 피치는 축척이 맞지 않아 쓰지 않음
- 서측 K·L구역 테이블석 632석(2014): 서울특별시 보도자료(news.seoul.go.kr, 2014-02-18)
- 막 지붕을 받치는 마스트 16개, PTFE 막: Geiger Engineers 프로젝트 소개(조회 2026-10-04)
- 지붕 안쪽 트러스 고리가 가장 높고 막이 스탠드 뒤로 갈수록 내려감, 마스트가 스탠드 뒤에서 솟아 고리 위로 높이 올라감(케이블로 고리를 잡음): 자리어때 좌석 시야 사진 3장(조회 2026-10-05,). 높이(고리 49.4m = 공단 최고높이, 막 바깥 끝 40m, 마스트 65m)는 사진에서 전광판을 자로 잰 추정
- 전광판 2개 24.48×10.56m: 삼익디스플레이 시공 실적(조회 2026-10-04). 양 끝에 하나씩, 2층 맨 뒷열 가운데 위·지붕 아래에 있고 반대편 앞열에서 전체가 보이며 반대편 지붕 안쪽 가장자리가 그보다 위에 보임: 자리어때 좌석 시야 사진 3장(북측 K구역, 남측 C·E구역, 조회 2026-10-05,)
- N석 홈 응원석, S석 원정석: 보도·팬 뉴스레터(2026)
- 자리어때 좌석 시야 사진·좌석 배치도를 눈으로 대조(myseatcheck.com, 조회 2026-10-04,·0084): 열 번호는 스탠드마다 1층 1~40열, 2층 41~69열로 이어 셈. 측면 B~G구역은 1열(E-D·E-E는 2열), 양 끝과 코너 구역은 8열부터, W-J·W-M은 16열, W-K·W-L은 15열부터. 1층은 14열까지 단 24cm, 15열 앞 가로 통로 위로 95cm, 이후 30cm. 2층은 단 54cm, 48열 앞 통로 위로 78cm. 열마다 오른쪽 끝이 1번. 안내도에 글자가 없는 E석 1층 앞 띠는 E-C~F 구역의 1~14열. 사진과 배치도는 저장소에 넣지 않았다
- 좌석 등급(FC서울 2026 홈경기): FC서울 단일경기 예매 안내의 좌석배치도와 요금표(fcseoul.com, 조회 2026-10-04). 열 경계(E피치석은 E-B~G 1~14열, W-B·W-G는 1~14열 W피치석·15열부터 W석)는 자리어때 구역 설명의 등급 표기로 확인. W-D·W-E(W센터석/W피치석)는 번호 경계가 없어 두 이름을 함께 씀. S석 2층은 회색(미판매로 봄). 테라 테이블석·스카이펍 등 구역 밖 특수석은 넣지 않음
- 경기장 외곽선, 지붕 안팎 가장자리, 피치 방향(14.8°), 부속 건물: © OpenStreetMap contributors (ODbL)
- 도로·주차장·매표소·월드컵경기장역 출구·정류장·주변 건물 위치: © OpenStreetMap contributors (ODbL)
- 구역별 열 이름과 열마다 좌석 번호(배치도에 인쇄된 번호를 읽음, 통로·입구·열 이름 칸으로 빠지는 번호 포함). 측면 B~G는 15열이 없고 E석 B~G는 39열까지, W-A·W-H는 8~40열: 자리어때 구역별 좌석 배치도 72장(myseatcheck.com, 조회 2026-10-05,). W-J·K·L·M은 짧은 테이블 묶음이라 글자 인식 대신 배치도를 눈으로 보고 옮겨 적음. 이 4구역과 곧은 변의 구역 38곳은 배치도의 칸 위치(통로·테이블 사이 틈·열 이름 칸 포함)도 씀. 측면 B~G의 앞 띠와 뒤쪽 배치도는 같은 번호가 가장 많이 같은 칸에 오는 자리에서 합침(E-D·E-E는 가운데) 배치도는 저장소에 넣지 않음
- 구역이 볼을 나눠 갖는 너비(좌석 간격 0.47m 이하, 대부분 약 0.40m): 추정치
- 스탠드 앞면 거리(측면 터치라인에서 약 8.6m, 끝 골라인에서 약 11.6m), 1열 바닥 높이(1.6m)와 1·2층 사이 높이(6m), 열 간격(구역 깊이 ÷ 열 수), 테이블석 열 수, 좌석 색, 전광판의 뒷열 뒤 거리와 높이, 조명 위치, 주변 건물 높이와 나무: 추정치
Help improve the model with your own photos
If you have your own photo, select its seat in the 3D viewer and upload it. Photos are reviewed before publication. Do not upload someone else’s work. No field photos are currently published.