
Venue seat commentary
Tokyo Dome: sample views from level 1, the balcony and level 2
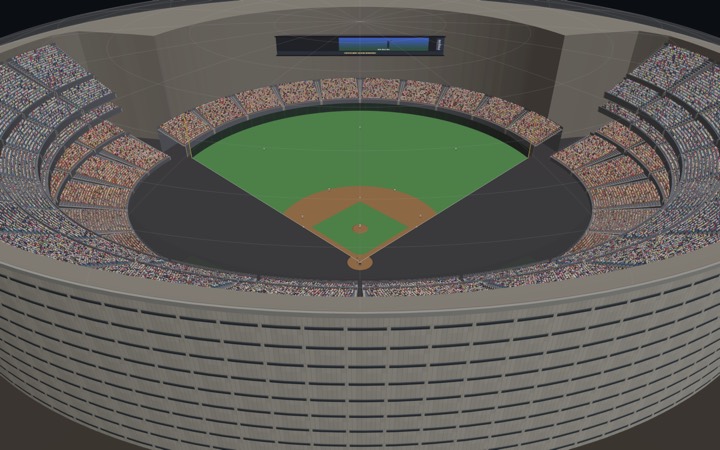
This first Tokyo Dome version is an estimated sample model using published dimensions and level categories. Compare a first-base-side lower sample, a central balcony sample and a rear upper sample. LOWER, BALCONY, UPPER, M-rows and seat numbers identify model positions, not real ticket numbers.
Real ticket numbers are supported for selected blocks. 3D positions and elevations are estimates; M-rows are samples. Check the coverage and sources.
Reviewed: 2026-10-23
Verified numbering coverage
Number ranges were checked against official material. Linked 3D positions and elevations are estimates.
Linked model positions are estimates matching the level and side. Exact coordinates of the real seats have not been verified.
| Ticket block | Verified rows and numbers | Verified numbers | Official numbering source |
|---|---|---|---|
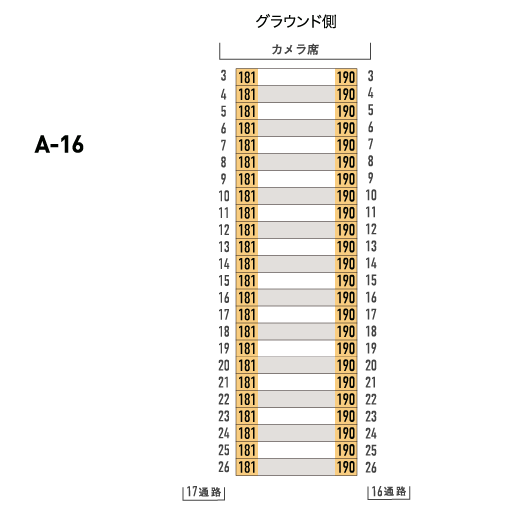
| A16 | Row 3–26 · Seat 181–190 | 240 | Official numbering source View estimated position |
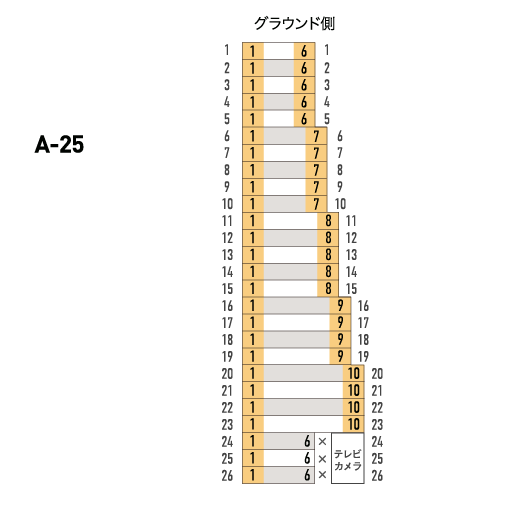
| A25 | Row 1–5 · Seat 1–6 Row 6–10 · Seat 1–7 Row 11–15 · Seat 1–8 Row 16–19 · Seat 1–9 Row 20–23 · Seat 1–10 Row 24–26 · Seat 1–6 | 199 | Official numbering source View estimated position |
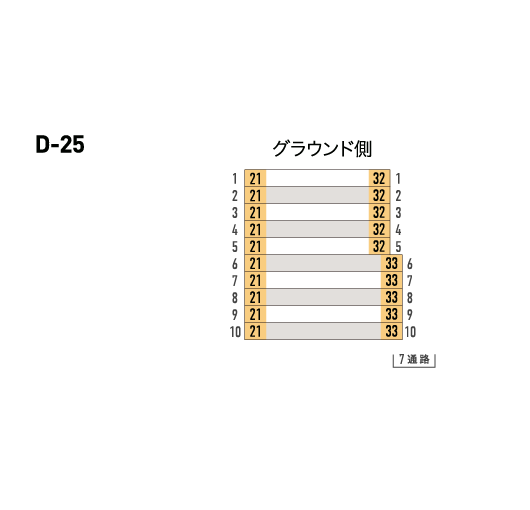
| D25 | Row 1–4 · Seat 21–32 Row 5–10 · Seat 21–33 | 126 | Official numbering source View estimated position |
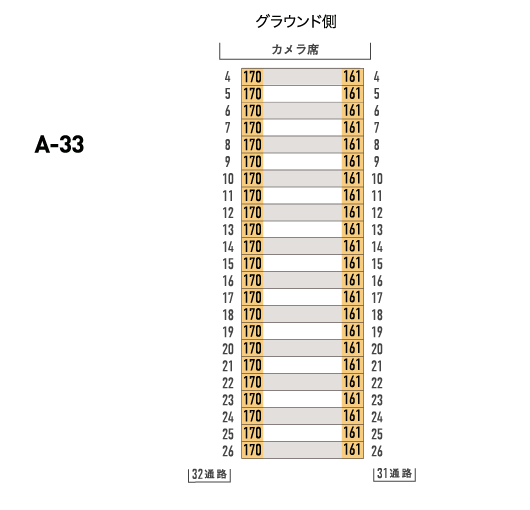
| A33 | Row 4–26 · Seat 161–170 | 230 | Official numbering source View estimated position |
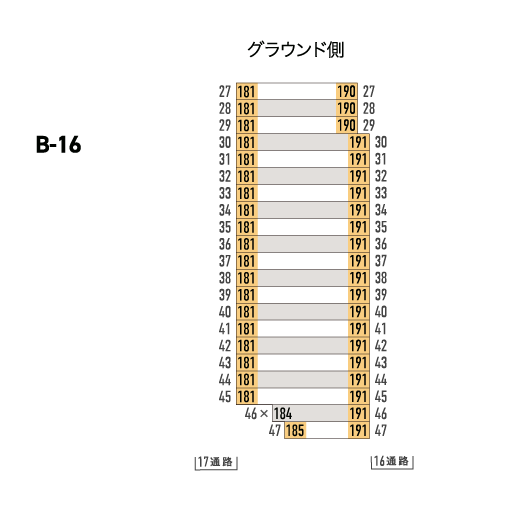
| B16 | Row 27–29 · Seat 181–190 Row 30–45 · Seat 181–191 Row 46 · Seat 184–191 Row 47 · Seat 185–191 | 221 | Official numbering source View estimated position |
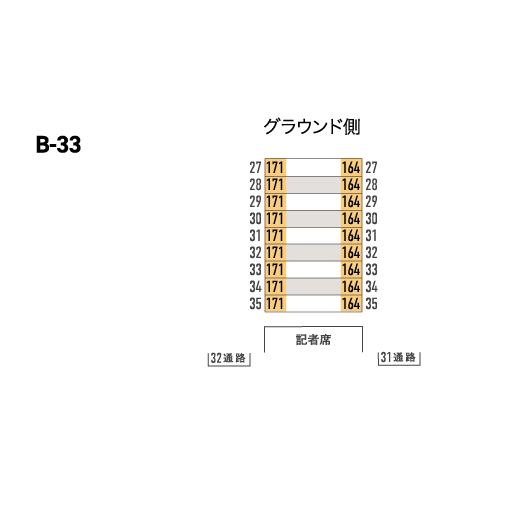
| B33 | Row 27–35 · Seat 164–171 | 72 | Official numbering source View estimated position |
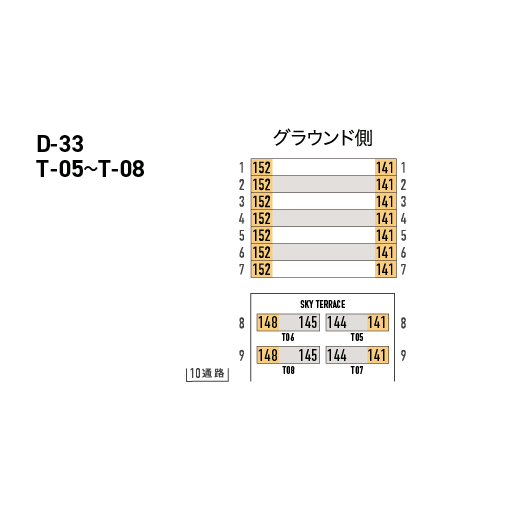
| D33 | Row 1–7 · Seat 141–152 | 84 | Official numbering source View estimated position |
How to read this example
The lower sample is closer to the infield but can overlap spectators and protective netting. Raised samples add a downward angle while making the batter and pitcher smaller. Compare proximity and obstruction separately with the same lens and crowd settings. Infield-focus distance is not the distance to the batter.
Official 1F, balcony and 2F seating labels differ from the concourse floors used to enter. Modelled overhangs share geometry with obstruction calculations, but their elevations are not measured. Treat the dome as an upper-view limit; outdoor shade criteria do not describe this indoor venue.
Comparison example
Zone averages differ from individual samples below. Samples explain differences between seats and are not a ranking.
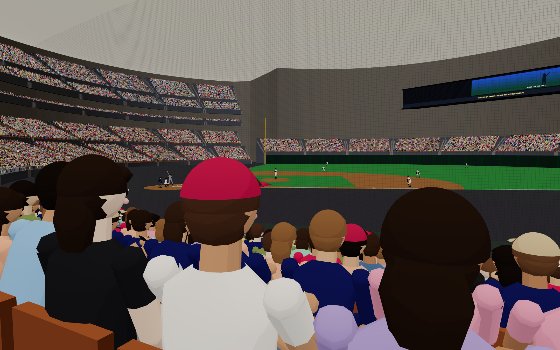
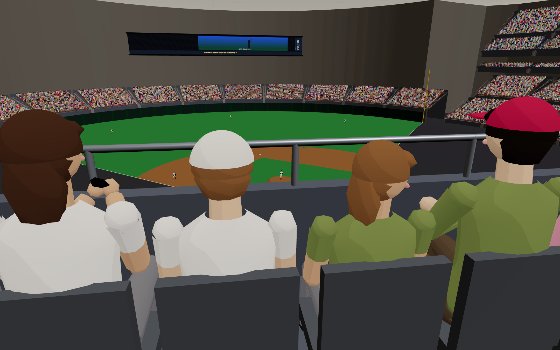
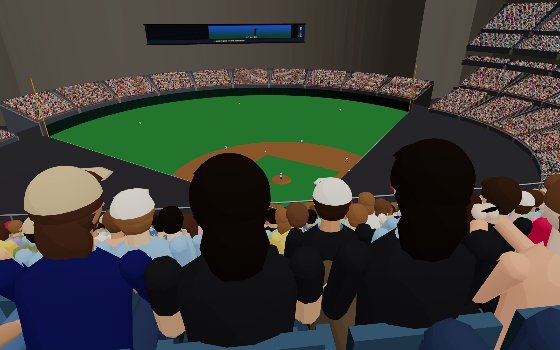
| Metric | A · LOWER M12 Row M10 · Seat 12 | B · BALCONY M09 Row M2 · Seat 12 | C · UPPER-REAR M09 Row M10 · Seat 12 |
|---|---|---|---|
| Distance to infield | 59.4 m | 65.9 m | 87.2 m |
| Batter size | 2.09° | 2.17° | 1.49° |
| Pitcher size | 1.78° | 1.61° | 1.22° |
| Obstruction (current settings) | 31% | 49% | 45% |
| Obstruction (full, people in front standing) | 96% | 80% | 100% |
| Batter (people in front standing) | blocked | blocked | blocked |
| Mound (people in front standing) | blocked | visible | blocked |
| Head turn angle | -25.7° | 8.0° | 6.7° |
| Vertical viewing angle | -3.7° | -18.2° | -25.3° |
| Seat height | 3.6 m | 20.4 m | 37.0 m |
| Netting | Through netting | None | None |
| infield blocked by structures | 0% | 20% | 2% |
| Roof | Under roof | Under roof | Under roof |
| Upward view limit | 12° | 8° | 3° |
Verification record
The operator’s specifications checked on 23 October 2026 give 100 m foul lines, 122 m to centre, a 4 m fence and a 61.690 m roof apex above the field. The official 2026 seat guide confirms level and infield/outfield categories. The official season-seat diagrams confirm 1,172 ordinary-seat numbers in A16, A25, A33, B16, B33, D25 and D33. Ticket lookup supports only these ranges; linked positions and elevations are estimates. No seat-photo validation has been completed.
Model limitations
Published capacities of about 43,500 for baseball and 55,000 for events are operator figures. Model seat counts are generated sample positions, not a reproduction of either capacity. Stand shape, rises, netting and equipment positions are estimates. Special seats, wheelchair seats, concert floors and real numbers outside the verified ranges are not represented. Use the official guide to locate a real ticket.
Tokyo Dome at a glance
- Seats in the model
- 55,474
- Zones and sections
- 6 zones · 100 sections
- Distance to infield
- 40m ~ 146m
- Downward viewing angle
- 1° ~ 26°
- Average obstruction, full house seated
- 8.4%
- Seats under a roof or upper tier
- Indoors: every seat
- Zone closest to infield: Level 1 front (1층 전단) (about 40 m)
- Farthest zone: Level 2 rear (2층 후단) (about 146 m)
- Least obstructed zone on average: Outfield seats (외야석) (0%)
- Most obstructed zone on average: Balcony (발코니) (38.1%)
- Batter size, largest zone: Level 1 front (1층 전단) (average 1.7°)
View summary by zone
Every seat placed in the V-See model is computed, zone by zone. Distances are measured to infield; angles are taken from seated eye height looking toward infield, and negative values look upward.
Obstruction is the average share of view targets hidden by people in front, rails and structures when every seat is filled and seated. Batter size is the average angle their height takes up in your view; a thumbnail at arm's length is about 2°.
| Section | Seats | Distance | Downward viewing angle | Batter size | Avg. obstruction | Clearest section |
|---|---|---|---|---|---|---|
| Level 1 front (1층 전단) | 13,156 | 40m ~ 114m | 1° ~ 7° | 1.7° | 8.8% | LOWER M16 · 0.5% |
| Level 1 rear (1층 후단) | 13,692 | 62m ~ 132m | 5° ~ 12° | 1.3° | 2.6% | REAR M03 · 0% |
| Balcony (발코니) | 2,576 | 64m ~ 119m | 10° ~ 19° | 1.3° | 38.1% | BALCONY M02 · 6.9% |
| Level 2 front (2층 전단) | 6,520 | 67m ~ 126m | 13° ~ 24° | 1.3° | 11.7% | UPPER-FRONT M01 · 0% |
| Level 2 rear (2층 후단) | 14,280 | 78m ~ 146m | 15° ~ 26° | 1.1° | 9.6% | UPPER-REAR M01 · 0% |
| Outfield seats (외야석) | 5,250 | 91m ~ 117m | 3° ~ 6° | 0.8° | 0% | OUTFIELD M1 · 0% |
Seat counts in the model can differ from published capacities. Unmeasured dimensions are estimates, so use these figures to compare trends.
Sources for this model
The venue's shape and figures come from facts confirmed in the sources below, with estimates where they could not be confirmed.
Sources are shown in their original wording.
- 공표 제원: 도쿄돔 공식 소개 https://www.tokyo-dome.co.jp/dome/about (조회 2026-10-23). 좌우 100m·중앙 122m·펜스 4m, 그라운드 기준 지붕 최고 61.690m. 야구 약 43,500명·행사 최대 55,000명은 수용 인원이며 모델 좌석 수가 아니다.
- 공표 전광판: 공식 시설 안내 https://www.tokyo-dome.co.jp/dome/about/facility (조회 2026-10-23). 가로 약 125.6m·면적 약 1,050㎡. 모델의 직사각형 표현·설치 높이·위치는 추정.
- 층 구분: 공식 좌석 안내 https://www.tokyo-dome.co.jp/dome/seat 및 2026년 요미우리 경기 좌석 PDF https://www.tokyo-dome.co.jp/themes/common/doc/dome/seat/giants_seat.pdf (조회 2026-10-23). 1F·발코니·2F, 내야·외야의 구분만 사용. 도면은 따라 그리거나 저장소에 넣지 않음.
- 1층 전단 26열과 후단 27·47열의 통로 안내: 운영사 휠체어석 FAQ https://www.tokyo-dome.co.jp/dome/seat/barrierfree (조회 2026-10-23). 개별 블록별 결번·좌석 범위는 확인하지 못함.
- 실제 번호 확인: 요미우리 공식 2026 시즌시트 지도 https://giants-seat.jp/seatmap/ 의 A16·A25·A33·B16·B33·D25·D33 일반석 총 1,172개 번호. A33은 4열부터, B16은 27–47열(46열 184번·47열 185번부터), B33은 27–35열만, D33은 1–7열만 지원하며 SKY TERRACE를 제외 (조회 2026-10-23). 번호 범위만 옮겼으며 도면·좌표·사진은 복제하지 않았다. 이 번호의 3D 연결 위치·높이는 추정이다.
- 표본 모델: 구역 ID·M열·좌석 번호는 모델 안의 위치 표본이며 실제 예매 번호와 대응하지 않는다. 전광판 뒤·특수석·휠체어석·실제 통로별 좌석 번호·공연 플로어는 구현 범위가 아니다.
- 추정: 해석적 타원·원호로 만든 관중석·건물 외곽·지붕 단면, 단차·열 간격·좌석 폭·층 높이·그물과 더그아웃 크기·의자 색. 주소 주변의 홈 위치(35.7051,139.7512)와 중견수 방향(55°)도 추정. 위성·항공사진·다른 시야 서비스의 데이터를 사용하지 않았다.
- NPB 대전·공식 마스코트·구단 로고는 재현하지 않으며 중립적인 관중과 선수로 표시한다. 비공식 서비스이며 도쿄돔·요미우리와 관계없음.
Help improve the model with your own photos
Please send seat-number evidence through feedback. Photos are not attached to model samples.